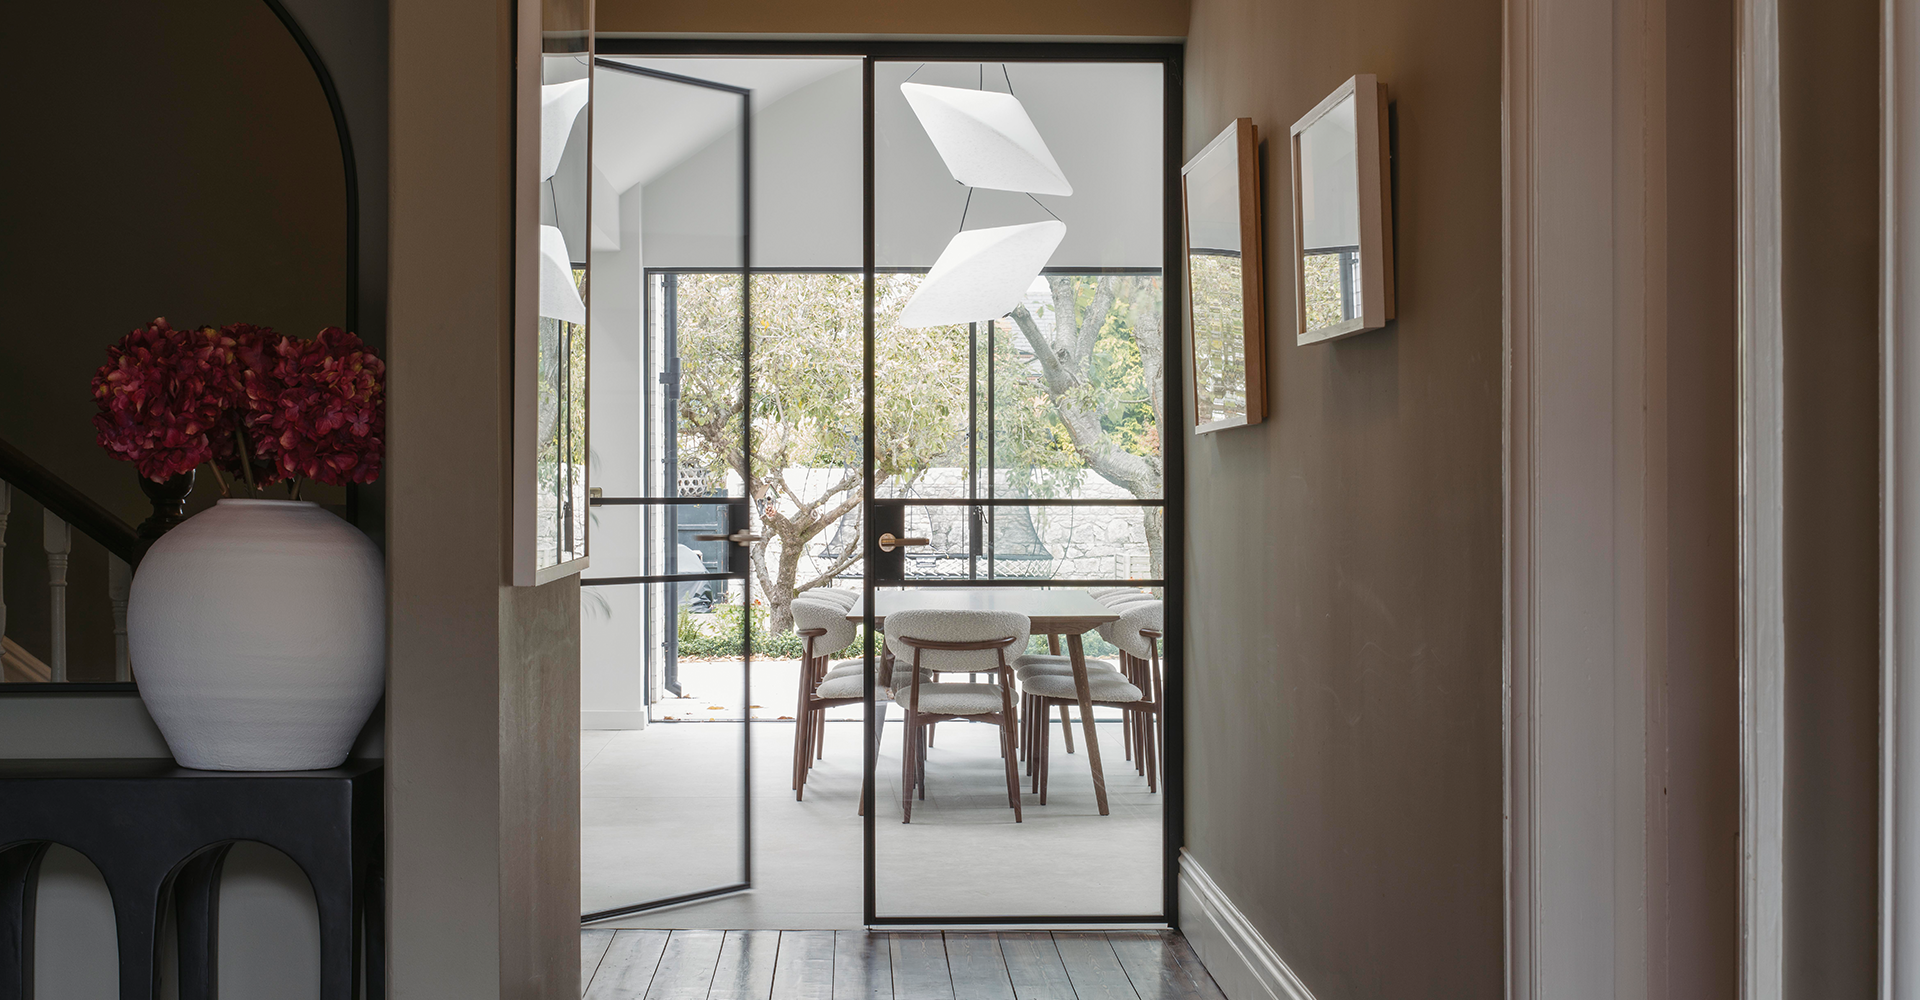
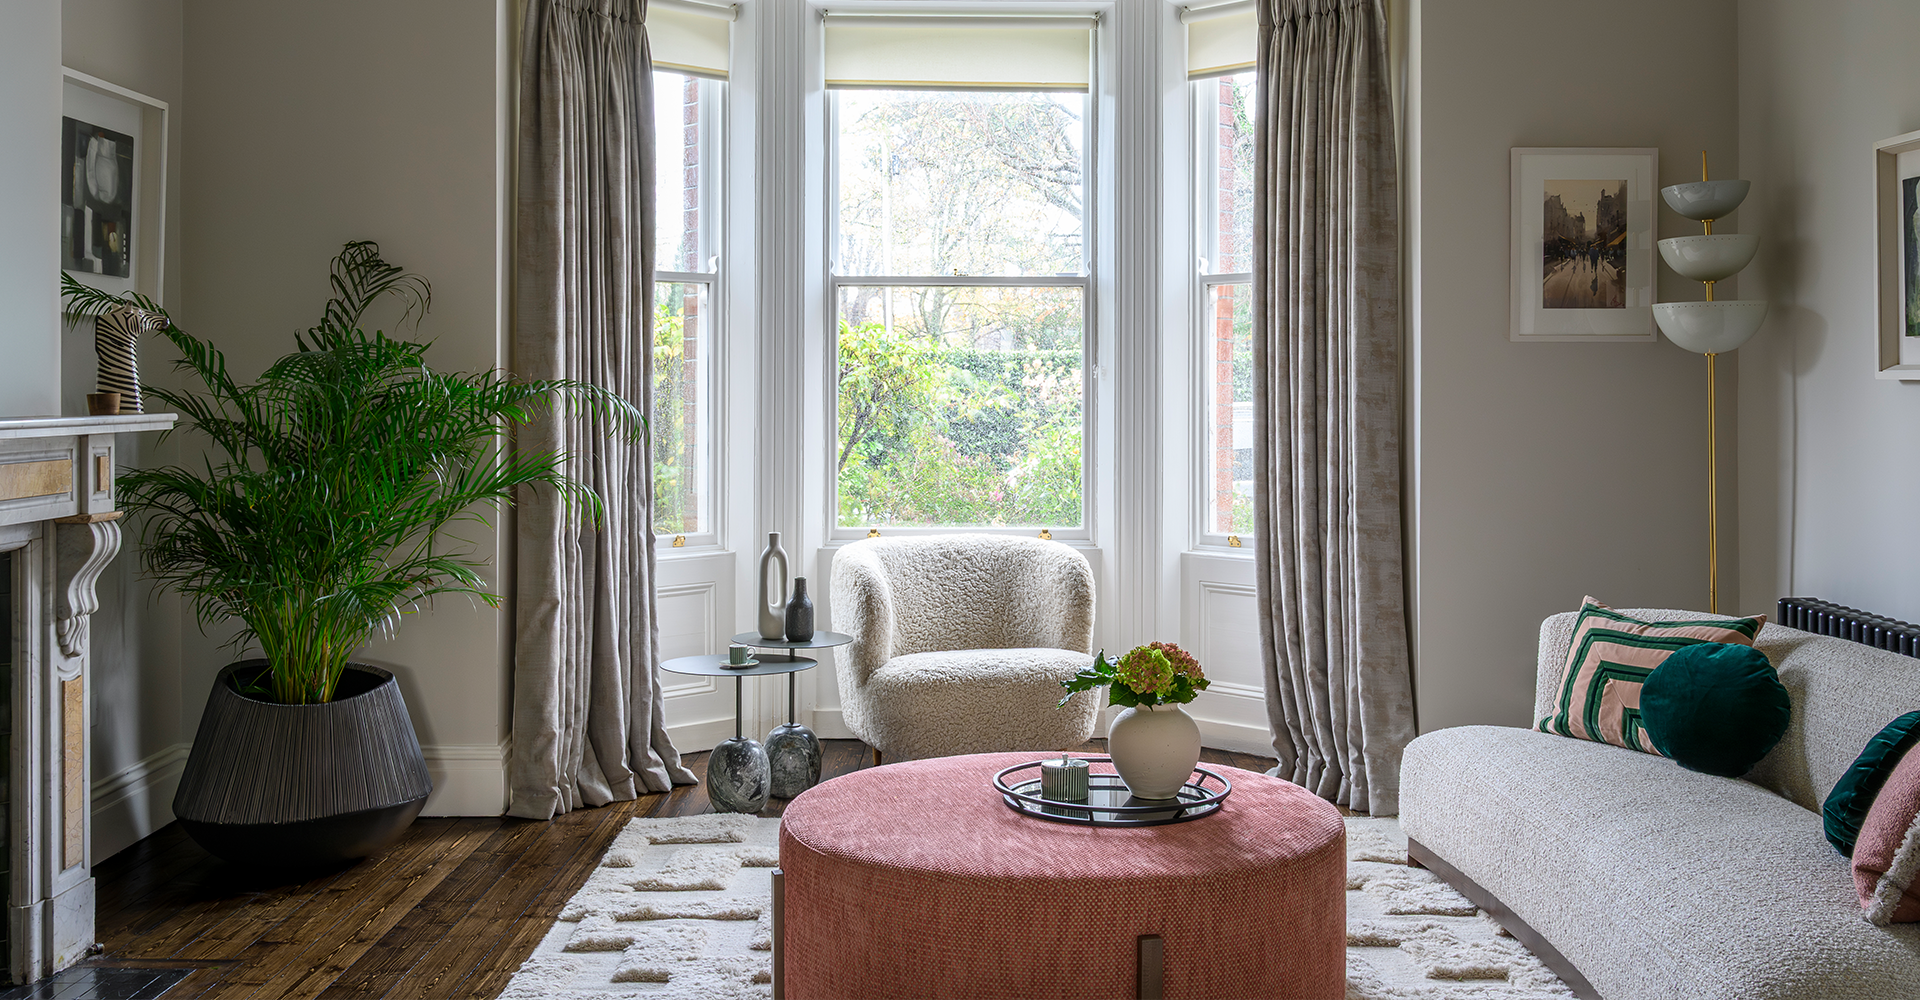
In this modern family home with a small footprint, we wanted to infuse as much personality and color as possible. Because the north-facing living room lacked abundant natural light, we embraced the space’s inherent mood, painting the walls and joinery in an immersive, deep teal. To enhance the room’s sense of scale, we installed custom-profile wall paneling accented by mirrors and sculptural wall sconces, which collectively create a more expansive feel.
In the kitchen, board-and-batten style paneling is applied to both the walls and the hall door, a clever design choice that conceals a secret entrance to the utility room. We also designed a bespoke pet nook with integrated storage, featuring interchangeable cushion covers in lively colors and patterns to ensure style meets daily practicality. Finally, to maximize the home’s elevated garden, we redesigned the landscape into two distinct levels, incorporating a continuous wrap-around seat into the steps for integrated outdoor seating.