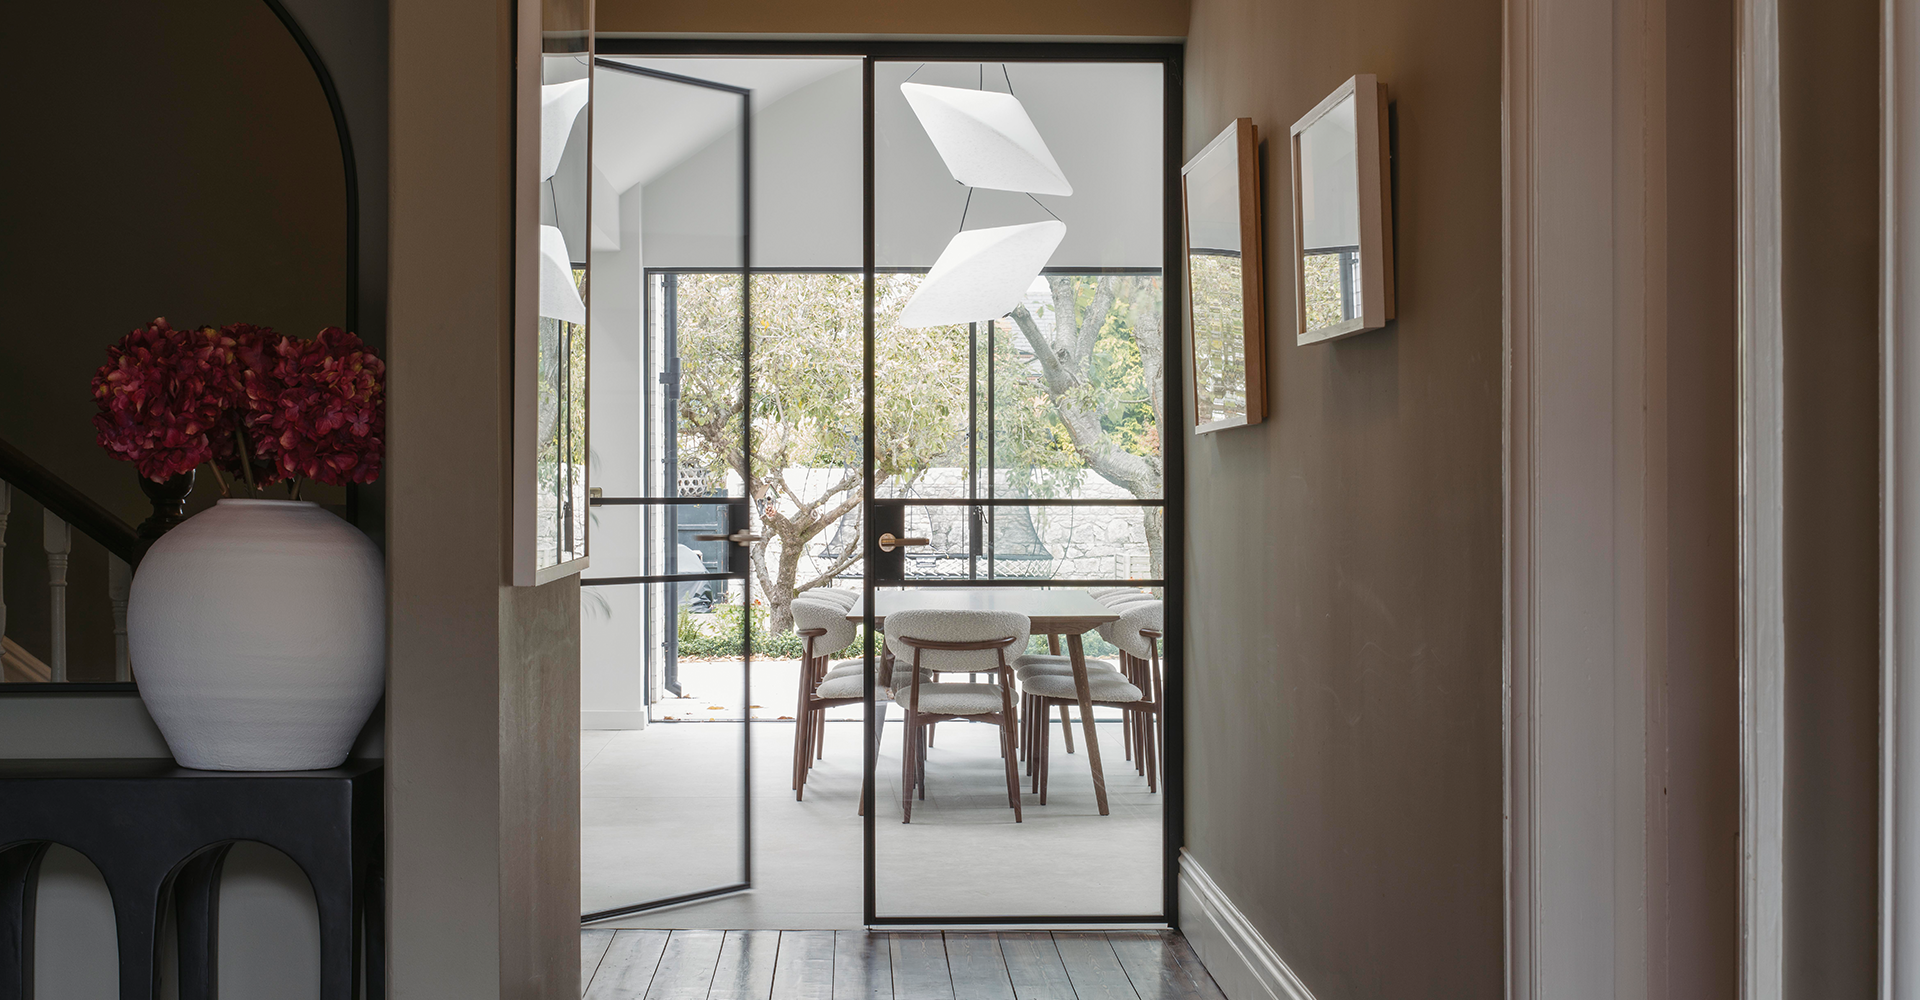
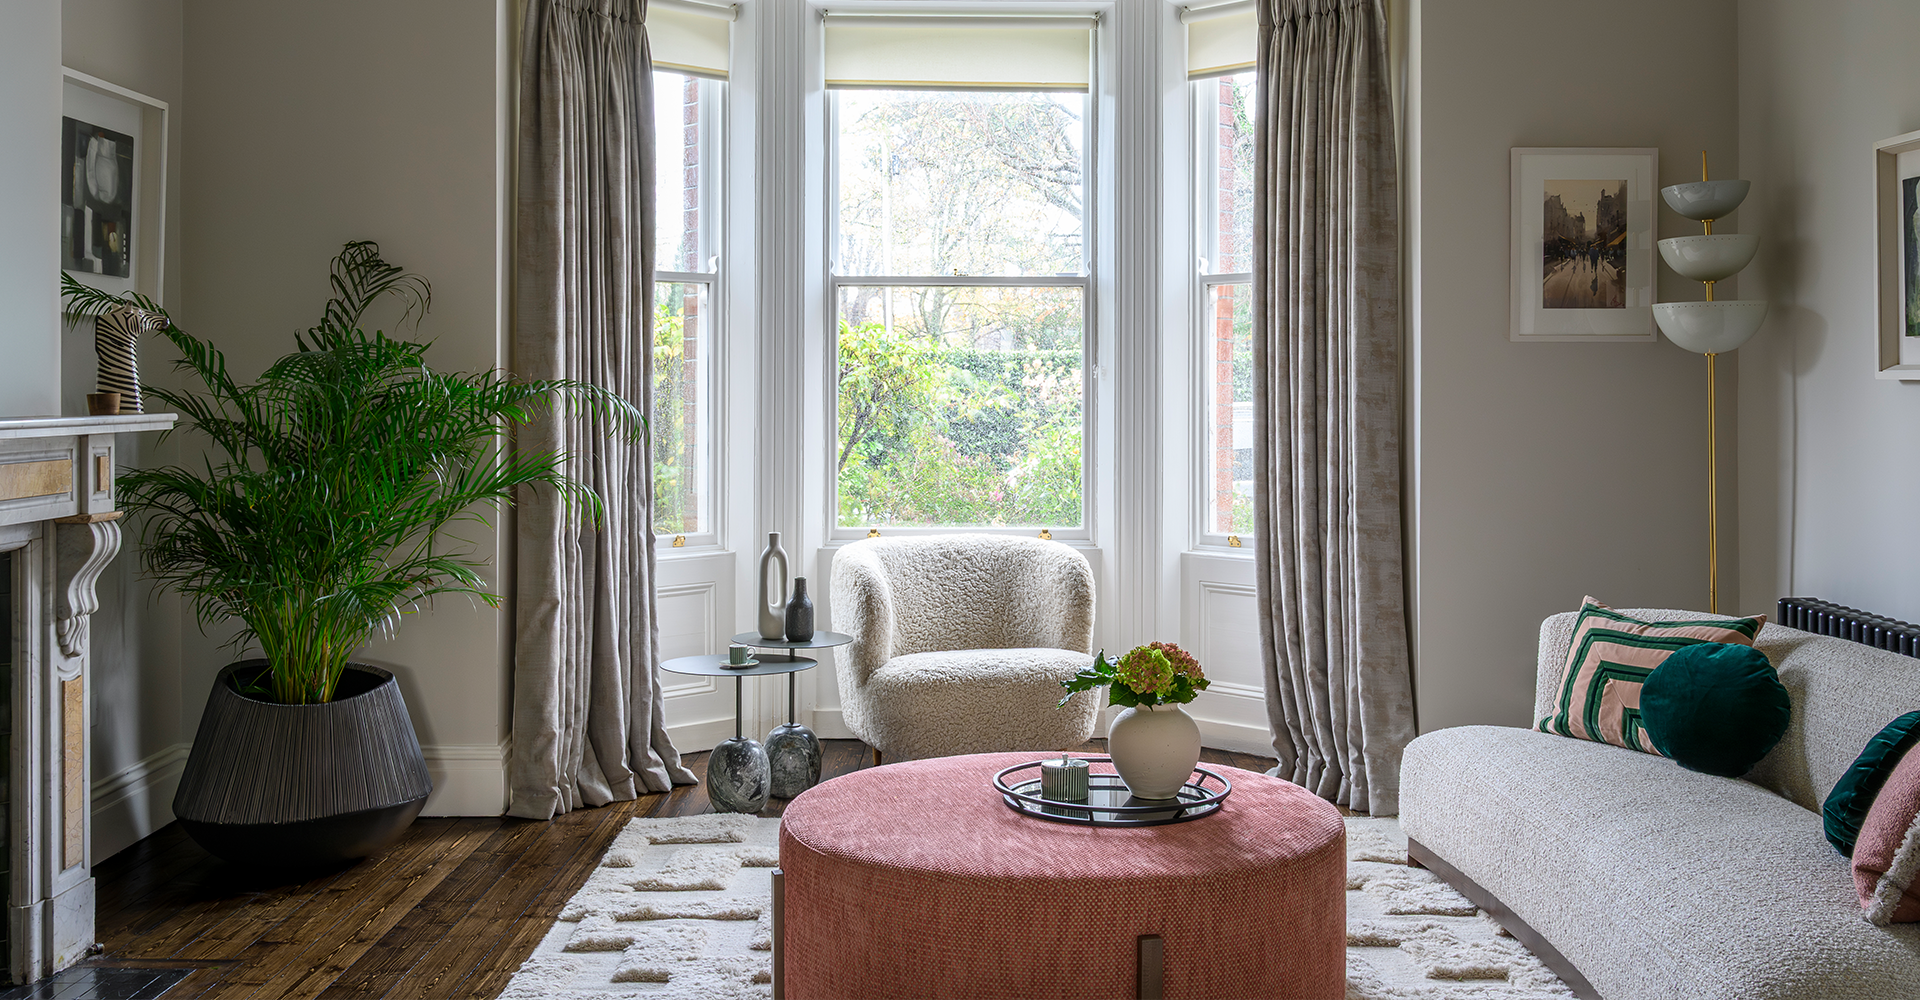
The Brief: Transform a traditional Spanish villa into a bright, elegant home that balances relaxation, entertaining, and remote working.
Requirements: Reconfigure the layout to enhance flow and natural light; design a large, social kitchen with an island; include a home office, a den, ample bike storage, and create inviting indoor and outdoor living spaces.


When designing a home, I always consider its setting, and this Spanish villa, with its timber-beamed ceilings and stunning views, had immense potential. The Irish owners contacted me because the layout felt dark and dated, and they wanted a space that was bright, functional, and ideal for both relaxing and entertaining.
I was involved from the outset, managing everything from the interior architecture and bespoke joinery to furnishings and finishing touches. We relocated the kitchen to a seldom-utilised side space, designing a large island with plenty of seating and a window seat to enjoy the sunsets. The original kitchen became a cosy den, and we reconfigured the spacious living room to feel more welcoming, extending it towards the poolside. A home office and generous bike storage were also essential.
Throughout the home, I aimed to find the right balance, preserving the villa’s Spanish charm while introducing a fresh, elegant feel that reflected the clients’ style. We stained the beams a rich ebony, added accents of coral and blue, and layered in thoughtful details to create a calm, characterful home that is as practical as it is beautiful.