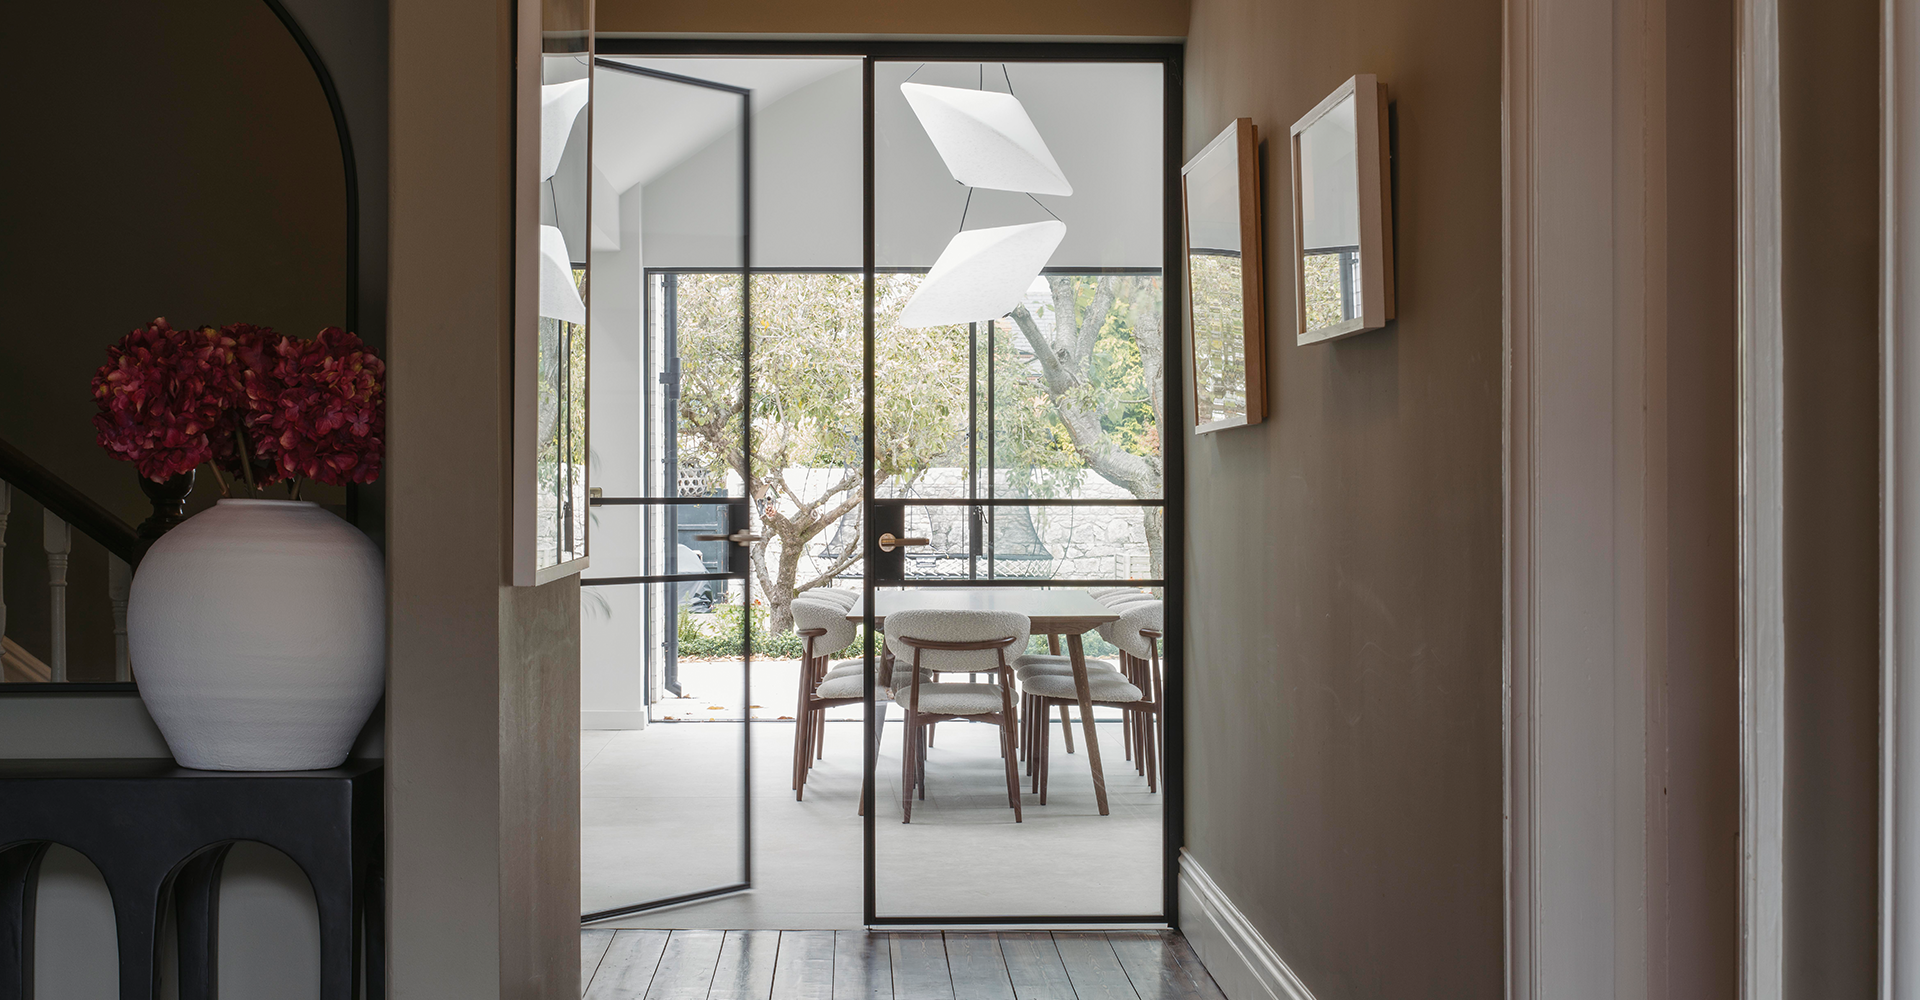
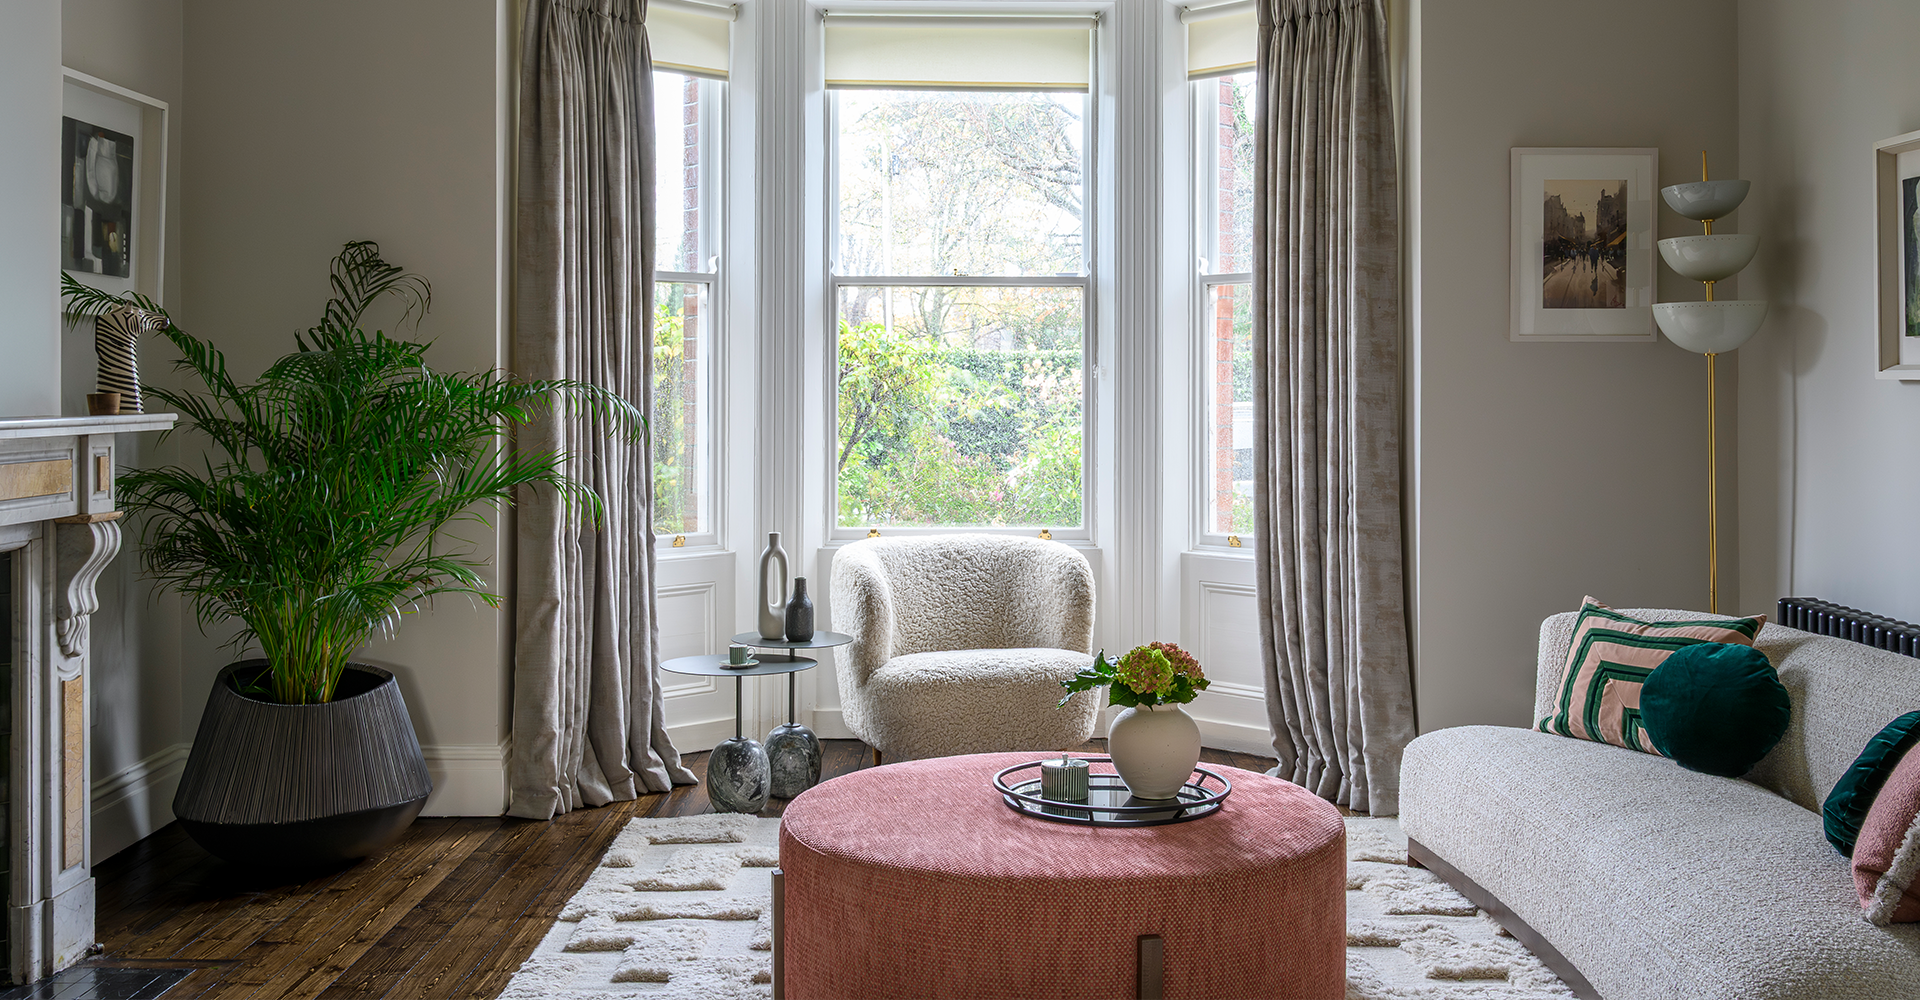
The Brief: Design a ground-floor extension for a young family.
Requirements: A large kitchen with an island, a utility room, a dining area, a space to store their children’s toys, and a cloakroom.


This project was for a young family who had bought a Victorian home and were eager to extend the ground floor to create a bright, functional space for modern family life. The existing kitchen and dining area were small and dark, and they struggled to bring their vision to life. I love working on the interior architecture of a home, so I seized the opportunity to help them unlock its full potential.
We opened up the ground floor into one generous, flowing space and reconfigured the layout to make the most of every inch – relocating the WC behind the kitchen, backing it onto a new utility room, and adding a cloakroom and extra storage under the stairs. My background in kitchen design allowed me to focus on the details: I created tall kitchen cabinetry with a hidden saloon-door entrance to the utility, integrated pantry and fridge/freezer units, banquette seating with drawers, and shelving with a wine rack. A tall bank of units by the hall door also housed a microwave and one of my favourite features – a laundry chute cleverly connecting the upstairs family bathroom with the utility below.
We used rich, deep colours and layered textures with fluted panelling, statement tiles, and custom furniture. Every element was carefully considered to create a calm, clutter-free home full of warmth, practicality, and character.